
Bothell Bathroom Renovation Permits and Tub Replacement

A small Bothell bathroom remodel doesn’t automatically need a permit. Replacing fixtures in place usually doesn’t require one, while moving plumbing, changing walls, or adding circuits does. A Bothell bathroom renovation checklist helps you define the project scope before work begins.
Keeping the existing layout can make a tub-and-shower replacement more straightforward, and a fiberglass unit can be replaced without redesigning the whole room. This guide explains when permits may apply, what to consider before changing the layout, and how DK Production Restoration, a restoration company that also offers bathroom remodeling, can help bring the project together.
Table of Contents
Does a small bathroom remodel in Bothell need a permit?
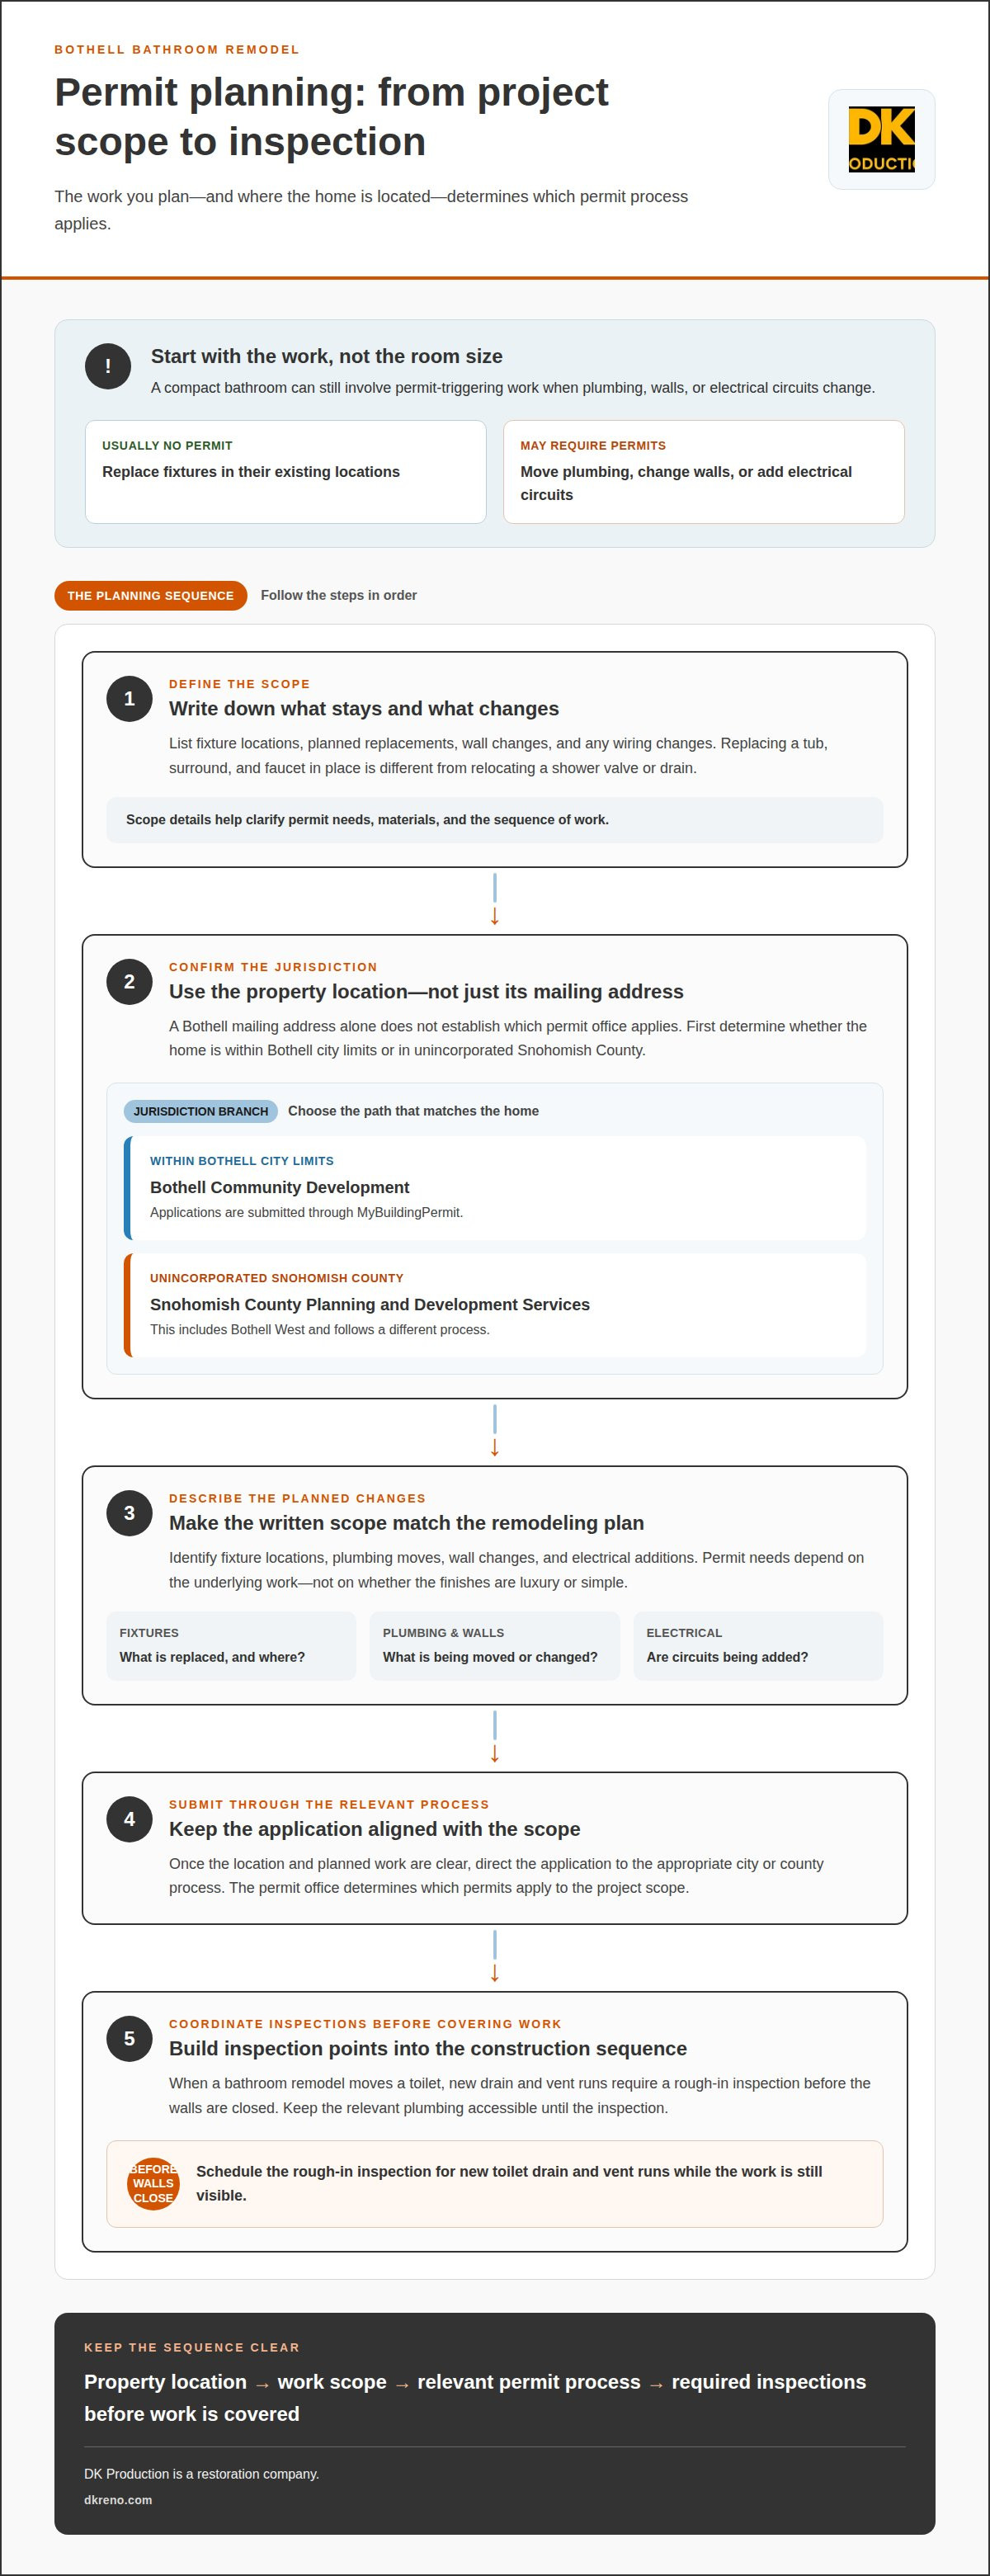
Replacing a tub, shower, or other fixture in its existing location usually doesn’t require a permit. Moving plumbing, changing walls, or adding electrical circuits can require permits. The scope of the remodel matters more than the bathroom’s size: even a compact project may involve permit-triggering work if its layout or systems change.
A fiberglass tub-and-shower unit can be replaced while keeping it in the same location, which can limit changes to plumbing and surrounding walls. A tub-to-shower conversion changes the fixture arrangement, so the planned work matters. If it moves plumbing or changes walls, permits may apply. The drain, water lines, waterproofing, and shower enclosure also shape the work.
Before finalizing the remodeling plan, write down what will stay and what will change. Replacing a tub, surround, and faucet in place differs from relocating the shower valve or drain. Those details help clarify the permit scope, materials, and work sequence. They also give a remodeler a clearer basis for estimating the work without assumptions about price or project size.
Timing depends on the work involved. A simple bathroom remodel typically takes 3 to 5 weeks, while a more detailed renovation typically takes 4 to 6 weeks. Moving plumbing, changing walls, or addressing concealed damage can add steps. Plan around water shutoffs, demolition, and periods when the bathroom cannot be used. In a home with two bathrooms, keeping one working throughout the project can reduce disruption.
Before hiring a remodeler for your Bothell project, look for a written scope identifying fixtures, layout changes, and permit-related work. General contractors are typically licensed by the state or region where they work. A clear plan distinguishes fixture replacement from plumbing, wall, or electrical changes. It should also explain how discoveries behind the tub or shower could affect the work and schedule.
Plan around the project scope rather than a generic budget figure. Keeping the layout and replacing visible fixtures involves different work from moving plumbing or rebuilding shower walls. Materials, demolition, repairs uncovered behind existing finishes, and permit requirements also affect the project. Ask for these items to be described clearly in the proposal so you know what is included before work begins.
For a practical Bothell bathroom renovation checklist, record the existing tub and shower locations, planned replacements, and any wall or wiring changes. Use that scope to discuss permits and disruption before remodeling begins. These steps help align the design, schedule, and work needed to complete the bathroom.
City of Bothell and Snohomish County permits
The permit office depends on the property’s location, not just its Bothell mailing address. Confirm the jurisdiction before planning applications or inspections.
Local Permit Jurisdictions
For a home within Bothell city limits, Bothell Community Development handles permits, and applications are submitted through MyBuildingPermit. A property in unincorporated Snohomish County, including Bothell West, follows a different process through Snohomish County Planning and Development Services.
This distinction matters before demolition or interior remodeling begins. First identify whether the home is inside city limits or in unincorporated county territory, then direct the application to the appropriate office. A Bothell mailing address alone doesn’t establish the jurisdiction. The same check matters when the bathroom is part of a larger kitchen or whole-home renovation.
Washington Permit and Code Considerations
Permit needs depend on the scope of work. Replacing fixtures in place usually doesn’t require a permit, while moving plumbing, changing walls, or adding circuits does. These distinctions separate a finish update from work that changes a room’s systems or structure.
Describe the planned work clearly, including fixture locations, wall changes, and electrical additions. A luxury finish doesn’t determine permit needs; the underlying work does. New surfaces with unchanged plumbing differ from moving a toilet or adding circuits. Keep the written scope consistent across the remodeling plan and permit application.
Permit Requirements and Inspections
When a bathroom remodel moves a toilet, new drain and vent runs require a rough-in inspection before the walls are closed. That timing makes the inspection part of the construction sequence, not a final detail after finishes go up. Plan the inspection before closing the wall so the relevant plumbing remains accessible.
For other work, the permit office determines which permits apply to the project scope. A useful sequence is to establish the property’s jurisdiction, describe the planned changes, submit the application through the relevant process, and coordinate required inspections before covering the work. Align demolition and finish installation with those inspection points.
Seattle is a separate jurisdiction, so its permit process does not replace Bothell’s or Snohomish County’s. The home’s location and the specific work determine the relevant process. If the remodel connects with broader interior improvements, keep the bathroom scope distinct from kitchen work and floor changes. This makes each part easier to describe and review.
Clear planning can make the permit process easier to coordinate with bathroom remodeling plans, especially when the project includes plumbing or wall changes. Keep the location, scope, and inspection sequence together as the work moves from application through completion.
Should the layout stay where it is in a small bathroom remodel?
Keeping fixtures in place can limit changes to plumbing and surrounding finishes. A new layout may improve function, but the added work depends on the room and its construction.
Existing Layouts and Aging Fixtures
Many Bothell homes were built between the 1980s and the 2000s, and original bathroom components may be 25 to 40 years old. A common arrangement places a tub or shower, toilet, and vanity along existing plumbing routes. Assess each fixture separately: an aging tub may need replacement even when its location still works, while worn finishes can be updated without changing the room’s footprint.
Keeping or Changing Plumbing Locations
Keeping plumbing in place often avoids opening additional floors or walls. Moving a toilet, shower, or vanity changes the drain and water-line plan, which can affect demolition and the estimate. In an upstairs bathroom above a finished ceiling, relocating plumbing may require work from above and additional floor work. Weigh that disruption against the benefit of a different layout before finalizing the plan.
Design Styles and Layout Options
Choose finishes and lighting based on how the bathroom is used, not just a style label. A simple palette can give a compact room a consistent look, while a contrasting vanity or tile pattern creates a focal point. Keep the door swing, shower entry, and storage in view: a design that blocks movement can make a small room less practical.
Clearance matters as much as appearance. Layout guidance recommends at least 15 inches from the toilet center to a side wall or obstruction, with 21 inches preferred. A shower entry should be at least 30 inches wide. These dimensions help assess whether a proposed arrangement leaves useful movement space, rather than relying on a floor plan that looks spacious on paper.
Tile size can influence how the room looks. Larger tiles create fewer grout lines, while smaller tiles can suit a shower floor or detailed pattern. Before choosing, map the layout around the drain, corners, and fixtures. This helps avoid narrow cuts at visible edges and keeps the finished pattern intentional.
Ask for the estimate to distinguish layout work from finish upgrades. Replacing a vanity in its current position differs from relocating its plumbing and electrical connections. A clear scope identifies which fixtures stay, which move, and what finishes or lighting will change. This makes it easier to weigh preserving the existing layout against redesigning it.
What permits are required for a bathroom remodel in Bothell, WA?
Permit needs depend on the work, not simply on the bathroom’s size. Replacing fixtures in place usually doesn’t require a permit. Moving plumbing, changing walls, or adding electrical circuits does. Describe a remodel that combines cosmetic updates and system changes as a complete scope, so permit requirements reflect every planned part.
Start by separating fixture replacement from changes to plumbing, walls, and electrical work. Replacing a vanity in its existing location differs from moving its water lines and drain. Likewise, a new tub or shower in the same position differs from a conversion that relocates plumbing. These distinctions help identify work that may require permits before demolition begins.
Bothell Community Development handles permits for homes within Bothell city limits, with applications submitted through MyBuildingPermit. Homes in unincorporated Snohomish County, including Bothell West, use Snohomish County Planning and Development Services. The property’s jurisdiction determines which office processes the application. Keep the address and project scope together when preparing permit information.
If a remodel moves a toilet, new drain and vent runs require a rough-in inspection before the walls are closed. The plumbing must remain accessible for inspection, so plan the construction sequence accordingly. Arrange the inspection before drywall or other finishes cover the area. Closing walls too early can disrupt the planned sequence.
Before work starts, organize the project details into a clear scope:
List fixtures that will be replaced in their current locations.
Identify any planned plumbing moves, including a relocated toilet or shower drain.
Describe wall changes and any added electrical circuits.
Note which plumbing runs need a rough-in inspection before walls close.
This information gives the permit office a clearer picture than a general description such as “bathroom update.” It also keeps the remodel plan, application, and construction sequence aligned. If demolition reveals that the intended scope needs to change, account for that before work proceeds, especially if plumbing, walls, or circuits are affected.
For a bathroom remodel with permit-related work, plan your bathroom remodeling project around the scope, jurisdiction, and inspection sequence. Clear planning helps coordinate the application with the work happening inside the home.
DK Production Restoration: Bathroom Remodeling
DK Production provides bathroom remodeling alongside its restoration services. Turn to the team when you’re ready to replace a tub or shower, refresh finishes, or rethink the room’s layout. A clear project scope connects design choices with plumbing changes and permit considerations, helping keep the renovation organized from planning through completion.
If water damage is part of the project, restoration and water mitigation can address the damage before reconstruction begins. For a bathroom update or restoration-related remodel, contact DK Production Restoration to discuss your project.
Move Your Bathroom Plan Forward
The next step is to turn your ideas into a clear project brief. Use the Bothell bathroom renovation checklist to note what you want the finished room to do better, from storage and lighting to everyday comfort. Separate must-haves from optional upgrades, then decide which finishes matter most. This gives the renovation conversation a practical starting point without locking you into a design before the project is planned.
Bring your priorities and preferred changes together, whether you want a refreshed look or a broader transformation. A well-defined brief connects the intended result with the work involved, making decisions easier as the project takes shape. If water damage also affects the room, include it in the conversation so restoration can be considered alongside the remodel.
Ready to discuss your bathroom plans? Contact DK Production Restoration to take the next step. A thoughtful plan can turn a challenging renovation into a space that feels more useful and comfortable.
Frequently Asked Questions
Do I need a general contractor for a bathroom remodel?
Whether you need a general contractor depends on the project’s scope and coordination needs. A fixture update differs from work involving plumbing, walls, electrical circuits, or multiple trades. DK Production Restoration provides bathroom remodeling as well as restoration services. For a Bothell project, define who coordinates the work and how permit-related tasks and inspections fit into the plan.
Do you replace vanities and tops without redoing the whole bathroom?
Yes. A vanity and countertop replacement can be a focused bathroom remodel without redesigning the entire room. The scope can specify whether the existing cabinet stays, whether the sink and faucet are replaced, and how the new countertop fits. Keeping the vanity in place differs from replacing it and moving plumbing connections, so make those choices clear in the project plan.
How does a professional plan a bathroom remodeling project, and what should clients prepare?
A professional begins by defining the goals and documenting the existing room. Prepare bathroom photos, measurements, a list of fixtures to keep or replace, and preferred finishes. Note practical priorities such as more storage, improved lighting, or easier shower access. Identifying a preferred vanity location early, for example, helps the team consider how it relates to existing plumbing before design choices are finalized.
How do professionals waterproof a shower, and what should clients look for in the work?
Professionals plan shower waterproofing around the membrane, floor pan or tray, and drain. The remodeling plan should name the waterproofing membrane and clarify whether the shower pan or tray and drain belong to the same system. Make sure these components are described together before tile and other finishes cover the shower surfaces. This makes the intended waterproofing approach clear in the project documentation.
Tub or walk-in shower: which fits a small Bothell bathroom?
Choose based on how the household uses the room and whether bathing or direct shower access matters more. A tub serves bathing needs, while a walk-in shower prioritizes shower use. In a small Bothell bathroom, compare the enclosure, entry path, door swing, and storage together. Existing plumbing locations may also influence which option fits with fewer layout changes.
What should a professional bathroom renovation checklist cover from planning through final inspection?
A useful checklist connects design decisions with the work sequence. Track the agreed scope, selected fixtures and finishes, jurisdiction and permit items, and inspection timing. Before the final walkthrough, compare completed work with the project plan, including the shower, vanity, lighting, and ventilation selections. Document project changes so the final review reflects agreed decisions and completed work.


Comments