
Bothell Bathroom Renovation Timelines and Project Examples

Most bathroom remodels in Bothell take 2-4 weeks, depending on the project’s complexity. A Bothell bathroom renovation before and after can look like a simple finish update, but changes to the layout or unexpected existing conditions may affect the schedule. The work typically moves through planning, preparation, construction, and final details.
It’s natural to want a clear timeline before your bathroom is out of use, and knowing what happens at each stage can make the process feel more manageable. This guide explains what shapes a remodel schedule, how to compare project examples, and how to plan around the home’s existing layout and systems. You’ll also learn what to look for when comparing contractors, so you can set realistic expectations and move toward a finished bathroom with greater confidence.
Table of Contents
Bathroom remodeling project examples and client experiences
Before-and-after photos are most useful when they explain what changed, not just how the room looks. One homeowner described replacing a second-floor hallway bathroom’s jet-stream tub with a shower and upright washer and dryer. This example shows how bathroom remodeling can improve daily routines as well as appearance. Compare the original layout with the finished room, then note which fixtures moved, what storage was added, and how the new arrangement supports everyday living. These details help you judge whether a design addresses needs similar to yours.
Design options range from a focused surface update to a broader layout change. New tile, a countertop, lighting, and a vanity can refresh the room while major fixtures stay in place. A custom shower may suit homeowners who want to replace a tub, but the drain location, floor structure, waterproofing, ventilation, window placement, and shower dimensions all affect feasibility. Keeping existing plumbing locations can help limit the scope. Separate preferred finishes from essential changes before discussing the design.
A bathroom remodel gallery should show more than polished final photographs. Look for before-and-after views from the same angles, plus close-ups of tile transitions, shower details, countertop edges, and lighting. Compare each image with its project description: Was a tub replaced? Did the layout change? Were storage or laundry needs addressed? These checks make examples more useful and help distinguish a cosmetic refresh from work involving concealed systems or changed room dimensions.
Plan the budget around the actual scope rather than a photo’s appearance. Layout changes, waterproofing, tile coverage, fixture specifications, glass, cabinetry, existing conditions, and the number of trades involved all affect project costs. Set priorities first, such as improving the shower or adding storage, and identify finishes that can be adjusted if conditions change. A 10% to 15% contingency can help accommodate discoveries during remodeling. Keep the selected materials and agreed scope documented together.
Before hiring a remodeler, ask specific questions that connect the proposed work to your home:
Which fixtures, walls, or plumbing locations change in this design?
How will the plan address waterproofing and ventilation before tile selection?
What work is included, and how are changes to the scope documented?
How will the team handle concealed conditions that appear during removal?
Can you review comparable before-and-after examples, including details of the shower, countertop, and lighting?
Clear answers let you compare proposals by scope, sequence, and finish choices rather than by photographs alone. Match each answer to your priorities before approving a bathroom remodeling plan.
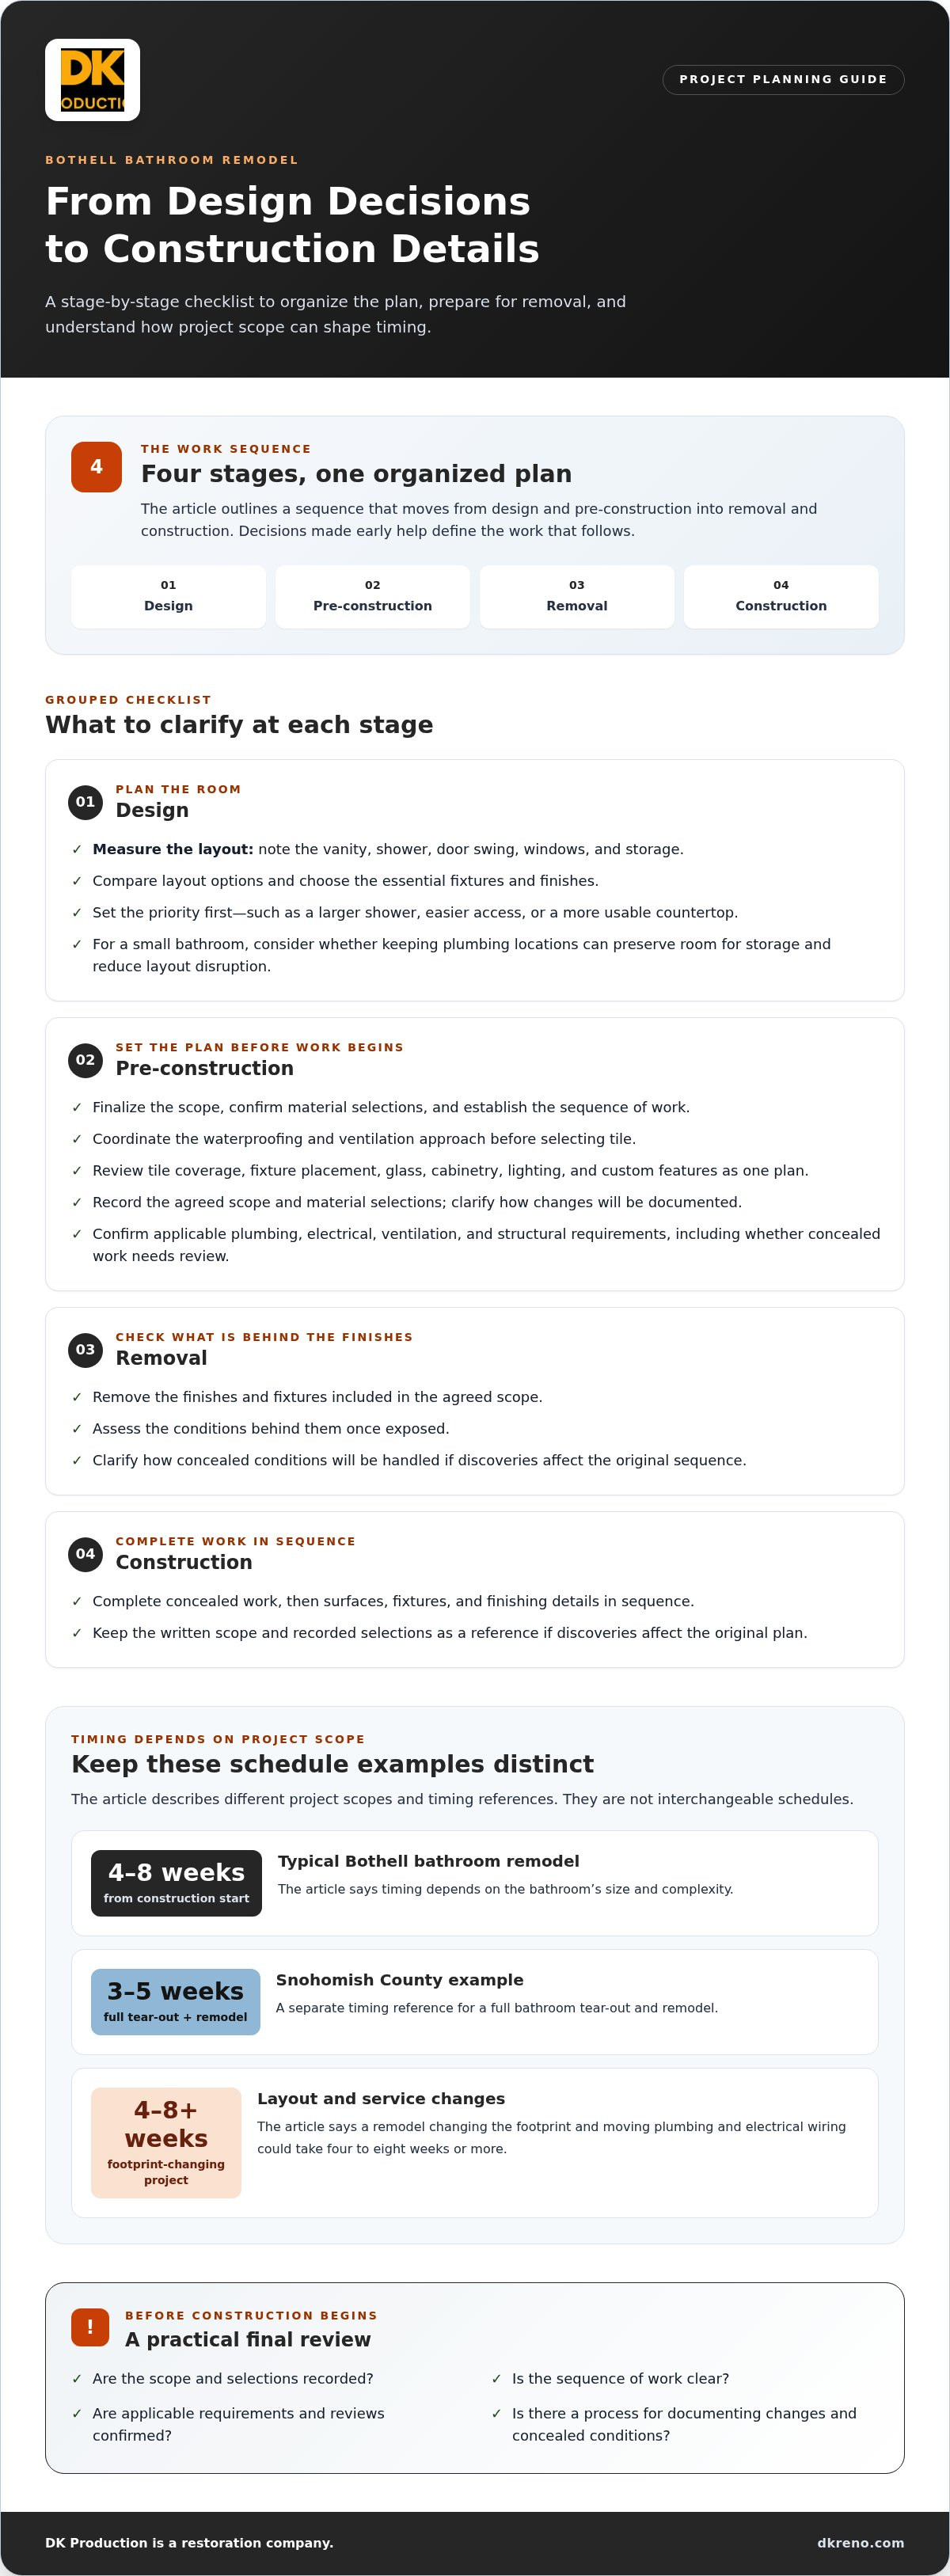
Design, pre-construction, and construction stages
Start with a measured bathroom plan showing the vanity, shower, door swing, windows, and storage. A designer can use these details to create a layout that fits the room and your daily routines. In a small bathroom, keeping plumbing locations can preserve space for storage and reduce layout disruption. Decide early whether your priority is a larger shower, easier access, or a more usable countertop. Those priorities can guide later finish choices.
Design also establishes the waterproofing and ventilation approach before tile is selected. Shower surfaces and ventilation need to work together, not simply match a color scheme. Review tile coverage, fixture placement, glass, cabinetry, lighting, and custom features as part of the same plan. If the bathroom is part of a broader kitchen or home project, consider how construction access and household routines may overlap.
Use these stages to keep decisions organized:
Design: Measure the room, compare layout options, and choose the essential fixtures and finishes.
Pre-construction: Finalize the scope, confirm material selections, and establish the sequence of work.
Removal: Take out the agreed finishes and fixtures, then assess conditions behind them.
Construction: Complete concealed work, surfaces, fixtures, and finishing details in sequence.
For timing, a typical Bothell bathroom remodel takes about 4 to 8 weeks from construction start, depending on size and complexity. A full bathroom tear-out and remodel in Snohomish County typically takes 3 to 5 weeks. A remodel that changes the footprint and moves plumbing and electrical wiring could take four to eight weeks or more. Treat these as different project scopes, not interchangeable schedules.
Pre-construction planning should also account for reviews and inspections. Bothell remodelers should confirm applicable plumbing, electrical, ventilation, and structural requirements, since concealed work may need review. Before construction begins, clarify what is included, how selections are recorded, and how changes are handled. A written scope gives homeowners a practical reference if discoveries affect the original sequence.
A designer can help translate a wish list into a workable plan, especially when a small room must serve several needs. Ask for drawings that show fixture clearances, storage, lighting positions, and the shower layout. If replacing a tub with a walk-in shower, consider keeping one bathtub in the home to support resale value. Discuss the plan’s details before approving construction, so the investment reflects your priorities. Explore bathroom remodeling planning as you organize your project.
Planning around existing conditions and altered layouts
A bathroom’s visible layout may differ from its original plans, especially after piecemeal updates. In a Bothell home, previous work may have left walls, flooring, and service locations different from what you expect. Before choosing fixtures, document wall positions, floor levels, windows, and plumbing and electrical locations. Compare your notes with available plans, but let the room itself guide decisions. This record gives the design team a clearer starting point and helps identify conflicts before new finishes cover them.
Existing plumbing is a useful design constraint. Keeping the toilet, sink, or shower near its current connection points can help control the scope. A new vanity may improve storage without changing the entire layout. If you want to move the shower, first assess the drain location, floor structure, waterproofing, ventilation, window placement, and desired shower dimensions. Each factor affects whether the proposed arrangement will work comfortably in the existing room.
Replacing a tub with a walk-in shower can make access easier, but it involves more than swapping fixtures. The drain and floor must suit the shower design, while waterproofing and ventilation support the finished space. Window placement can also affect the shower’s location and enclosure. Sketch the desired dimensions on a measured room plan, then compare them with doorways, vanity clearance, and existing services. This helps prevent a preferred fixture from crowding the everyday route through the bathroom.
Older or previously altered rooms need careful sequencing. During removal, concealed framing or service runs may differ from visible clues. Keep records of the original condition alongside the planned layout, then document any discoveries before changing the work. If walls move, plumbing layouts change, or electrical wiring is altered, the project will almost certainly require a permit from the City of Bothell. Verify the property’s jurisdiction and project scope with the City or the county governing the parcel before relying on a permit assumption.
Use a simple pre-construction checklist to connect existing conditions with design choices:
Record wall positions, floor levels, windows, and fixture locations.
Mark plumbing and electrical service locations before finalizing the layout.
Compare the proposed shower dimensions with the drain, floor structure, and ventilation approach.
Identify any planned wall, plumbing, or wiring changes and account for permit requirements.
Review concealed-condition findings before approving a revised scope or finish selection.
For a typical remodel, these checks help distinguish a cosmetic update from work that changes the room’s structure or services. They also make before-and-after comparisons more meaningful: you can read the finished photograph alongside the original measurements and documented changes. That context explains why bathrooms with similar appearances may need different planning because of their plumbing, electrical routes, or previous alterations.
Small bathroom remodel before and after ideas Bothell
In a compact bathroom, a better before-and-after often starts with one practical change: clearing a cramped route between the door, vanity, and shower. Measure those paths before choosing finishes. For example, a vanity with usable drawers can replace a bulky cabinet without changing the room’s footprint. Keeping existing plumbing locations can also preserve design options while limiting layout disruption.
Use the room’s height as well as its floor area. A recessed shelf can keep everyday items near the shower without adding a freestanding rack. A mirrored medicine cabinet combines storage with a reflection, while a consistent tile pattern can help the walls feel connected. Choose lighting that works for the mirror and the overall room, then check how its placement fits with the vanity and existing electrical locations.
For a small Bothell bathroom, compare these targeted updates before committing to a complete layout change:
Improve storage: Choose vanity drawers or a recessed niche to keep surfaces clear.
Refine the shower: Assess whether a tub-to-shower conversion suits the room’s drain, floor structure, ventilation, and desired dimensions.
Keep the route open: Check door swings and fixture positions on a measured floor plan.
Coordinate finishes: Select tile, glass, and fixtures as a set, so visual details support one another.
A walk-in shower can make effective use of limited space, but it needs more than a smaller enclosure. The existing drain, floor structure, waterproofing approach, ventilation, and window placement all affect the design. If you remove a tub, consider keeping one elsewhere in the home to support resale value. This can balance a more accessible daily layout with future household needs.
Before approving a small-room design, mark the current wall positions, floor levels, and service locations. A Bothell home may have been altered in stages, so the visible layout might not match old plans. Note where plumbing and electrical connections sit, then compare them with the proposed vanity, shower, and lighting. This simple drawing can reveal conflicts while changes are still on paper.
Compare before-and-after photos from the same angle, then look for functional evidence: clear access to the vanity, storage that doesn’t obstruct movement, and a shower sized around the actual room. Ask how the design addresses waterproofing and ventilation before choosing tile. For a focused next step, plan your small bathroom update around measured dimensions and daily use.
DK Production Restoration: Restoration
DK Production Restoration is a restoration company that helps homeowners address bathroom water damage and restore affected spaces. If a leak or other water damage disrupts your bathroom remodel, water mitigation can address the immediate impact, while reconstruction helps return the damaged area to a usable condition. The right next step depends on what was affected, from bathroom surfaces to connected parts of the home. Share the damage details and the work already completed so the restoration process can be considered alongside your renovation plans. This can help clarify how restoration fits with the room’s existing layout and planned finishes. For support with bathroom water damage, contact DK Production Restoration.
Make Your Next Bathroom Decision With Confidence
A renovation plan is more useful when it reflects how you want the room to work after construction. Before moving forward, choose the change that matters most to your household, whether that’s a more comfortable shower, practical storage, or a layout that better supports daily routines. Keep that priority in view as you review design choices, so finishes serve the room rather than distract from its purpose.
Your Bothell bathroom renovation before-and-after plan can also account for unexpected water damage. DK Production Restoration is a restoration company offering water mitigation, restoration, and reconstruction when damage affects a bathroom or interrupts renovation work. Connecting restoration needs with the planned work can help you consider the room as a whole and move toward a finished space that feels right for your home.
For help with water damage affecting your renovation plans, discuss restoration options with DK Production Restoration. Take the next step at a pace that suits your project, and keep your vision for a more functional bathroom in view.
Frequently Asked Questions
How long does a typical bathroom remodel take?
A typical Bothell bathroom remodel takes 2-4 weeks, while footprint changes or relocated plumbing and electrical can extend the work. Clarify whether the schedule includes design, material ordering, and inspections or only on-site construction. Also ask how the work sequence will protect access to the rest of your home, since the bathroom’s location and household routines affect day-to-day planning.
Can you make my small bathroom feel more open?
Yes. Preserve a clear sightline from the doorway and limit visual breaks across nearby surfaces. A continuous wall finish and a large mirror, for example, can make the room feel more connected. Before choosing a vanity or shower enclosure, sketch their outlines on a measured plan and check that doors and drawers can open freely. These steps help balance appearance with everyday use.
Do you have a budget-friendly option?
A budget-conscious remodel can focus on worn or frustrating parts instead of replacing every finish at once. Separate essential repairs, desired upgrades, and optional finish changes in your project plan. That makes it easier to prioritize functional items, such as a leaking fixture or inadequate storage, while keeping suitable existing surfaces. The project price depends on the case and is given after a quote request.
Is it worth it?
A remodel can be worthwhile if the bathroom makes everyday tasks difficult, has damaged finishes, or no longer suits your household. Consider how the proposed layout will function, which maintenance issues it addresses, and whether the chosen materials fit your routines. A family’s storage needs, for example, may differ from those of a homeowner planning to stay long term. Judge the investment by practical value, not photographs alone.
What should Bothell bathroom renovation before-and-after photos show?
Photos of a Bothell bathroom renovation before and after the work are most useful when they show the same viewpoint and explain what changed. Look for captions that distinguish fixture replacement, surface updates, and layout changes. A close-up of a finished shower or vanity can reveal visible details, though it won’t show concealed conditions. Compare the pictured scope with your room’s needs before using an example to guide design choices.
How do I compare a Bothell bathroom remodel’s project cost before and after?
Compare the documented scope before and after proposed changes, rather than focusing only on new finishes. Layout changes, waterproofing, tile coverage, fixture specifications, glass, cabinetry, existing conditions, and the trades involved can all affect the work. Ask for an estimate that separates planned updates from changes prompted by concealed conditions. This makes it easier to see what each version includes and understand differences in scope.


Comments