
Bothell Media Room Remodel Examples: Compare Screens and Surround Sound

The best screen for a Bothell media room remodel depends less on what looks impressive in a showroom and more on the room itself. A TV is a practical choice for everyday viewing, while a projector can create a larger, cinema-style image when the space and lighting are suitable.
It’s natural to focus first on the screen, but the viewing experience also depends on seating, sound, lighting, wiring, and how you’ll use the room. This guide compares TVs and projectors, explores media room examples, and explains how equipment choices and construction needs shape the project, while keeping equipment and remodeling costs distinct.
You’ll also see how room size and layout shape decisions about screens and surround sound, from a simple family viewing space to a more dedicated theater setup. DK Production Restoration is a restoration company that also provides residential remodeling, so readers planning broader home updates can understand where remodeling fits into the process. The examples ahead offer a practical starting point for planning a comfortable, well-coordinated media room.
Table of Contents
Media room remodel and surround sound installation
A dedicated home theater prioritizes a large screen, controlled lighting, and immersive surround sound. A multipurpose media room balances movies with everyday viewing, conversation, and other activities. Flexible seating and discreet equipment may matter more than theater-style finishes.
For a dedicated setup, the current reference layout is 7.2.4 Dolby Atmos, with four ceiling speakers and two subwoofers. Speaker placement should follow the seating plan: the main speakers surround the primary listening position, while ceiling speakers add overhead effects. Subwoofers help deliver low-frequency sound, and their locations should be planned before finishes conceal wiring.
Room acoustics shape what listeners hear. Bare walls and hard floors can reflect sound, while rugs, curtains, and upholstered seating soften reflections. Acoustic treatment manages sound inside the room; sound isolation limits noise traveling between rooms. They address different problems, so a plan should consider both the room’s surfaces and its connection to adjoining spaces.
Local home example: The situation was a long, narrow family room organized around a fireplace and television. The design preserved walkways, used a durable sectional and oversized rug, and repurposed a closet niche to conceal the router and other technology. The result was a family space with clearer circulation and less visible equipment, rather than a dedicated theater.
That example shows why speaker and screen placement should work with the room, not against it. Keep sound equipment clear of walkways, and coordinate speaker wiring with wall, ceiling, and cabinetry plans. Poorly placed speakers can leave the main seats outside the strongest listening area, while exposed cables can disrupt a finished room.
How long does a media room remodel typically take? The schedule depends on the project scope, construction sequence, and whether wiring, sound isolation, or finish changes are involved. A room using existing wiring follows a different work sequence from one requiring concealed speaker runs and rebuilt surfaces.
Common mistakes include choosing the screen before mapping seating, overlooking reflected sound, and treating soundproofing as interchangeable with acoustic treatment. These choices can lead to awkward sightlines, uneven audio, or noise reaching nearby rooms. Planning the screen, seats, speakers, wiring, and finishes together helps avoid changes after construction begins.
Equipment and construction costs
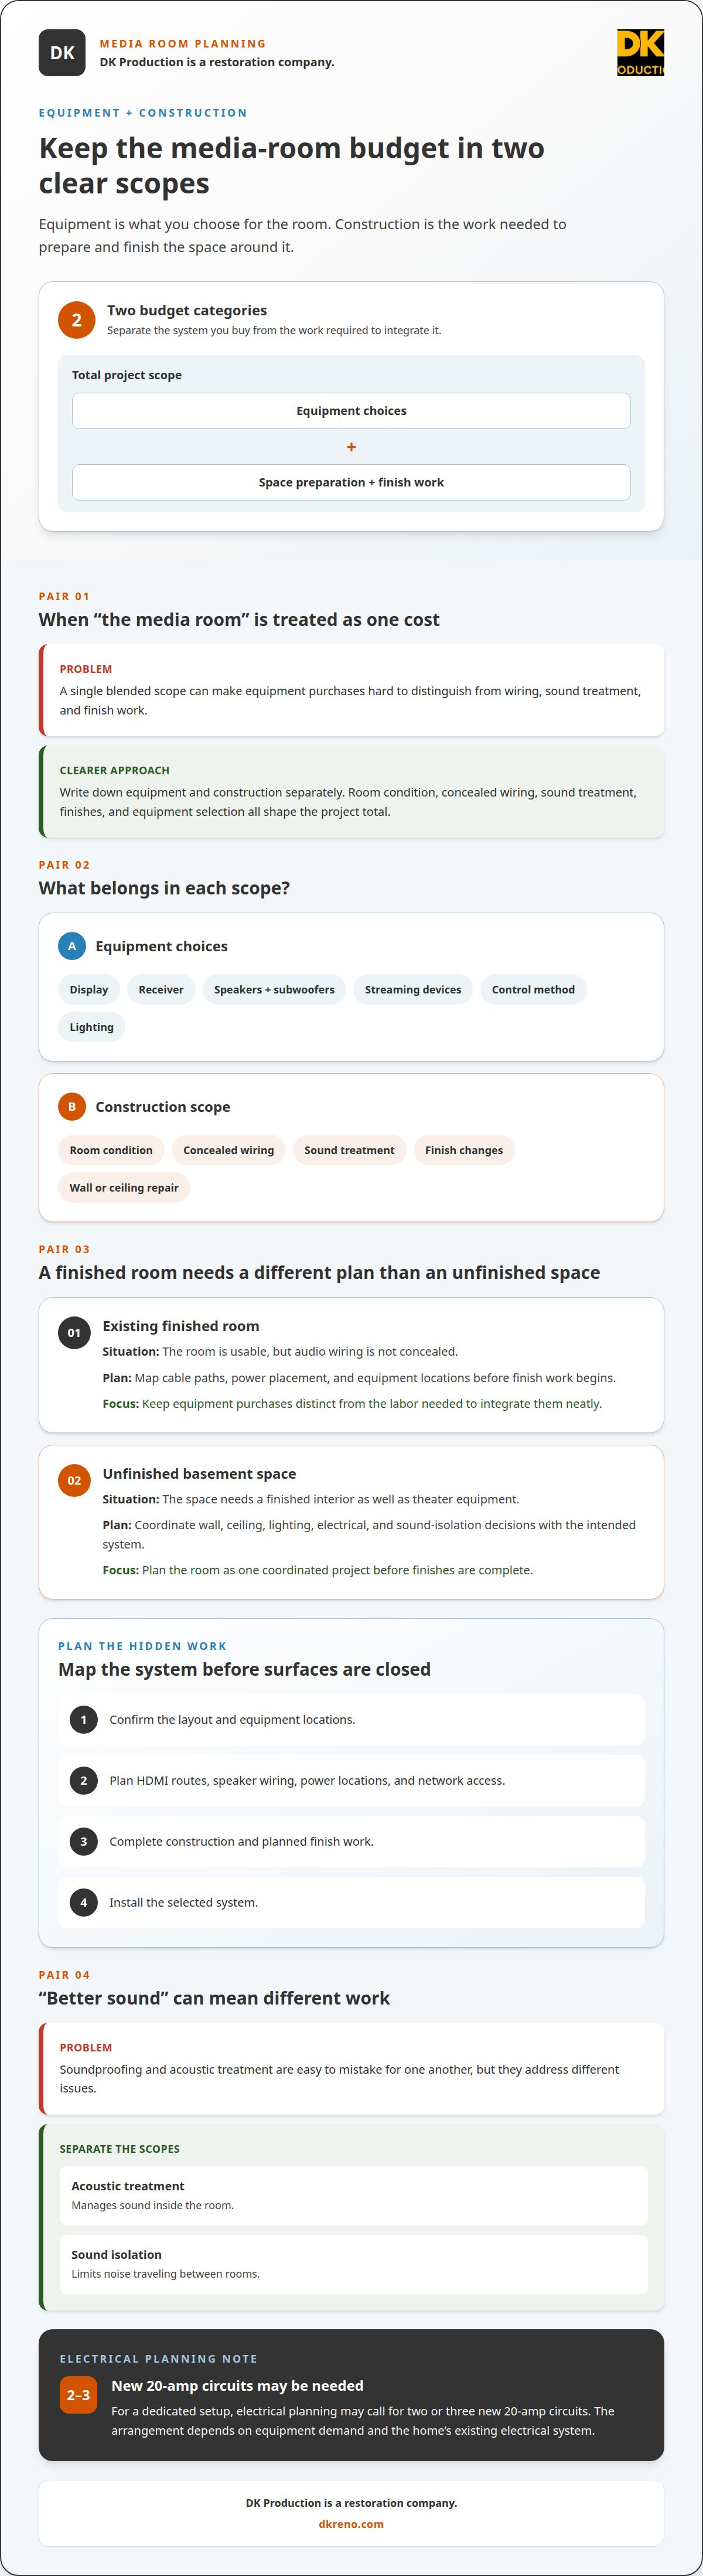
A media room budget has two distinct parts: equipment and the work needed to prepare the space. Equipment choices include the display, audio components, control devices, and lighting. Construction scope depends on the room’s condition, concealed wiring, sound treatment, and finish changes. Keeping these categories separate makes it easier to see which decisions shape the overall project.
Before remodeling, plan the display, receiver, speakers, subwoofers, streaming devices, and control method. Also map HDMI routes, speaker wiring, power locations, and network access. For a dedicated setup, electrical planning may call for two or three new 20-amp circuits. The right arrangement depends on equipment demand and the home’s existing electrical system.
Construction costs rise when work goes beyond installing equipment. Opening finished walls or ceilings to route wiring can add repair and finish work. Soundproofing changes the room assembly, while acoustic treatment addresses sound inside the room. These are different scopes, so include each planned improvement rather than treating “better sound” as a single item.
Example, existing finished room: The situation is a usable room with suitable surfaces but no concealed audio wiring. The action is to plan cable paths, power placement, and equipment locations before finish work begins. The result is a clear distinction between equipment purchases and the labor needed to integrate them neatly.
Example, unfinished space: The situation is a basement area that needs a finished interior as well as theater equipment. The action is to coordinate wall, ceiling, lighting, electrical, and sound-isolation decisions with the intended system. The result is a room planned as one project, rather than a collection of changes made after finishes are complete.
An addition is a separate construction decision, not simply another equipment upgrade. It expands the project scope because new space must be created before a media room can be finished. By contrast, converting an existing room focuses on adapting its current layout and systems. Distinguish these project types before comparing proposals or choosing equipment.
The price depends on the project and is provided after a quote request; room condition, construction scope, wiring, sound treatment, finishes, and equipment selection shape the total. For a coordinated remodeling project, plan construction decisions alongside the equipment layout so concealed work happens before surfaces are finished.
Use a written scope that separates equipment from construction, then group the work by sequence: confirm the layout, plan wiring and power, complete construction, and install the selected system. This makes trade-offs clear. For example, simpler lighting controls may leave more room in the project plan for wiring or sound treatment.
Bothell permits & electrical codes for media room remodels
Permit needs depend on the planned work, so replacing a screen and altering a room aren’t identical projects. For a Bothell remodel, first separate equipment installation from changes to electrical systems, walls, ceilings, or the room’s footprint. That scope gives the project team a clear basis for identifying applicable permit and code steps before construction starts.
A practical first step is to document the existing room and proposed changes. Note whether the work stays within finished surfaces or includes new wiring, altered framing, or an addition. These involve different construction scopes, and their review requirements may differ. Keeping the distinction in the project plan helps prevent assumptions from carrying into construction.
Electrical planning deserves particular attention when adding amplifiers, displays, subwoofers, and other equipment. One planning recommendation calls for two or three new 20-amp circuits for a media-room electrical panel. That is a design recommendation, not a universal rule for every Bothell home. Existing capacity, equipment needs, and the proposed electrical work shape the final plan.
Before closing walls or ceilings, coordinate speaker and HDMI runs with power locations and lighting controls. A plan showing each route helps prevent last-minute openings in finished surfaces. It also gives electrical work a defined place in the construction sequence, rather than leaving cable paths to be improvised after framing or finish work.
Example, existing finished room: The situation is a media room update with new in-wall speaker wiring. The action is to map cable routes and identify electrical changes before closing the wall. The result is a coordinated scope that can be reviewed for permit and code requirements before the finish is restored.
Example, larger conversion: The situation is an unfinished basement area becoming a media room, with new walls and electrical work. The action is to document framing, wiring, lighting, and the intended finished layout together. The result is a more complete project description for identifying applicable approvals and code considerations.
For a Bothell media room remodel, keep plans, equipment locations, and construction details aligned as the scope develops. Don’t assume that a recommendation about circuits automatically determines permit requirements, or that one room’s review applies to another. Define the work, coordinate electrical details, and establish applicable requirements before construction proceeds.
How should a media room be designed for acoustics, lighting, and seating?
Start with room dimensions, then place the screen and seating before selecting finishes. A 10-by-14-foot room can fit one row of three seats or a sofa with a 65-to-85-inch television. That footprint works best when walkways remain clear and the main seats face the screen directly.
For a 16:9 screen, place the first seating row 1.2 to 1.6 times the screen diagonal away. This viewing-distance range helps connect screen size with seat position instead of choosing each separately. Set the screen center about 40 to 42 inches above the floor for the front row, so the viewing angle feels natural from seated eye level.
A 13-by-18-foot room can support two seating rows, with the rear row raised on a 12-to-14-inch riser. This layout can accommodate a 100-to-110-inch projector screen or a 98-inch television. Allow six feet of depth for each row with recliners, then account for the space needed to move between seats without blocking sightlines.
In a larger 15-by-22-foot room, two full rows and a bar or lounge area can fit behind them, paired with a 120-to-135-inch screen. The situation is a room intended for group viewing; the action is to map seats, aisles, and screen position together; the result is a layout that uses the extra depth without putting rear viewers in the main traffic path.
Acoustics improve when you consider the room’s hard and soft surfaces together. A rug and upholstered seats can reduce sharp reflections from floors, while curtains help manage reflections from windows. Acoustic panels can go where sound reflects toward the listening area. Their placement should suit the room and speaker layout, rather than being random.
Lighting needs to work for both viewing and everyday use. Place controls where viewers can reach them without crossing the screen’s sightline, and plan separate lighting zones for seating and circulation. During movie viewing, reduce light that reflects on the display; for cleaning or conversation, provide lighting that makes the space usable beyond the screen.
For a two-row arrangement, check the rear row’s sightline from seated eye level before finalizing the riser. A seat that appears to have a clear view in a layout drawing may still be blocked by the row ahead. Mapping screen height, seating depth, acoustic surfaces, and lighting together makes the room dimensions a practical design, not a collection of separate choices.
DK Production Restoration
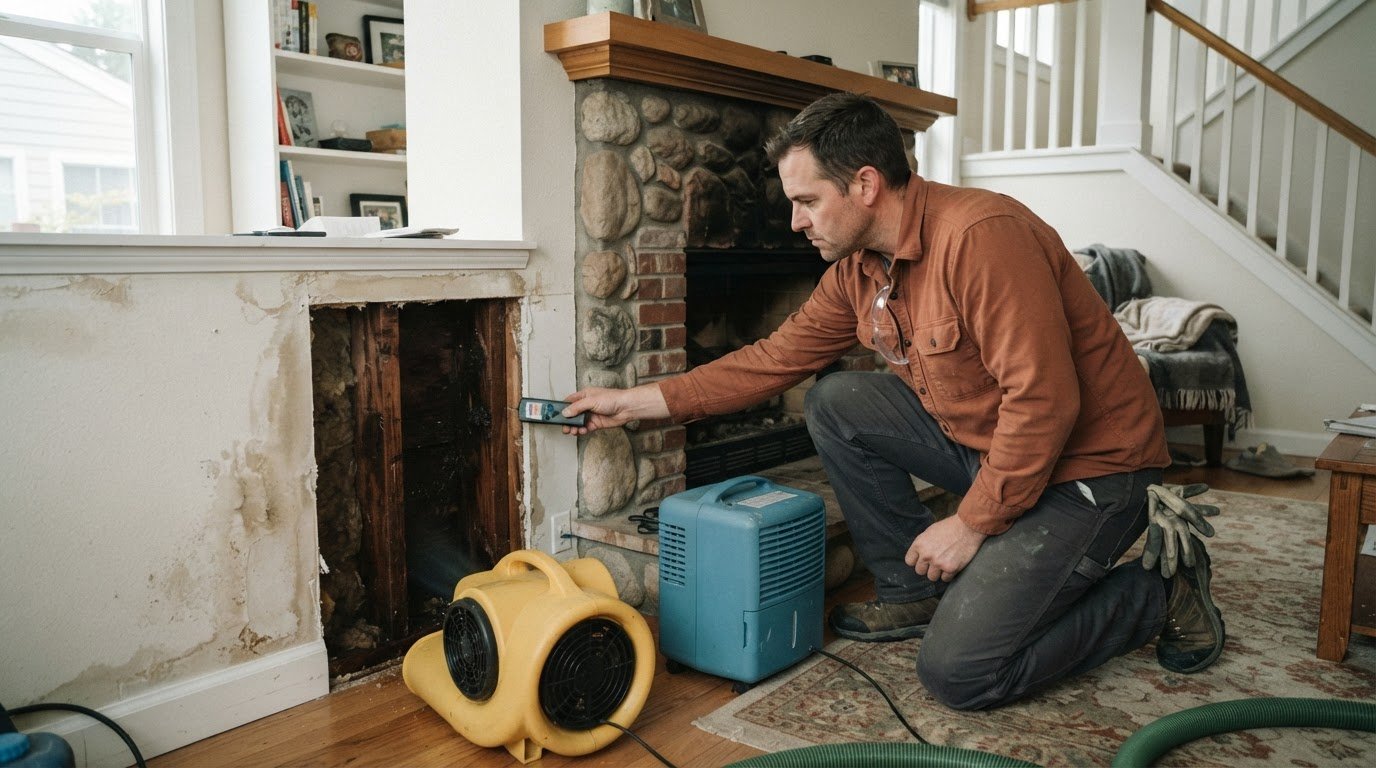
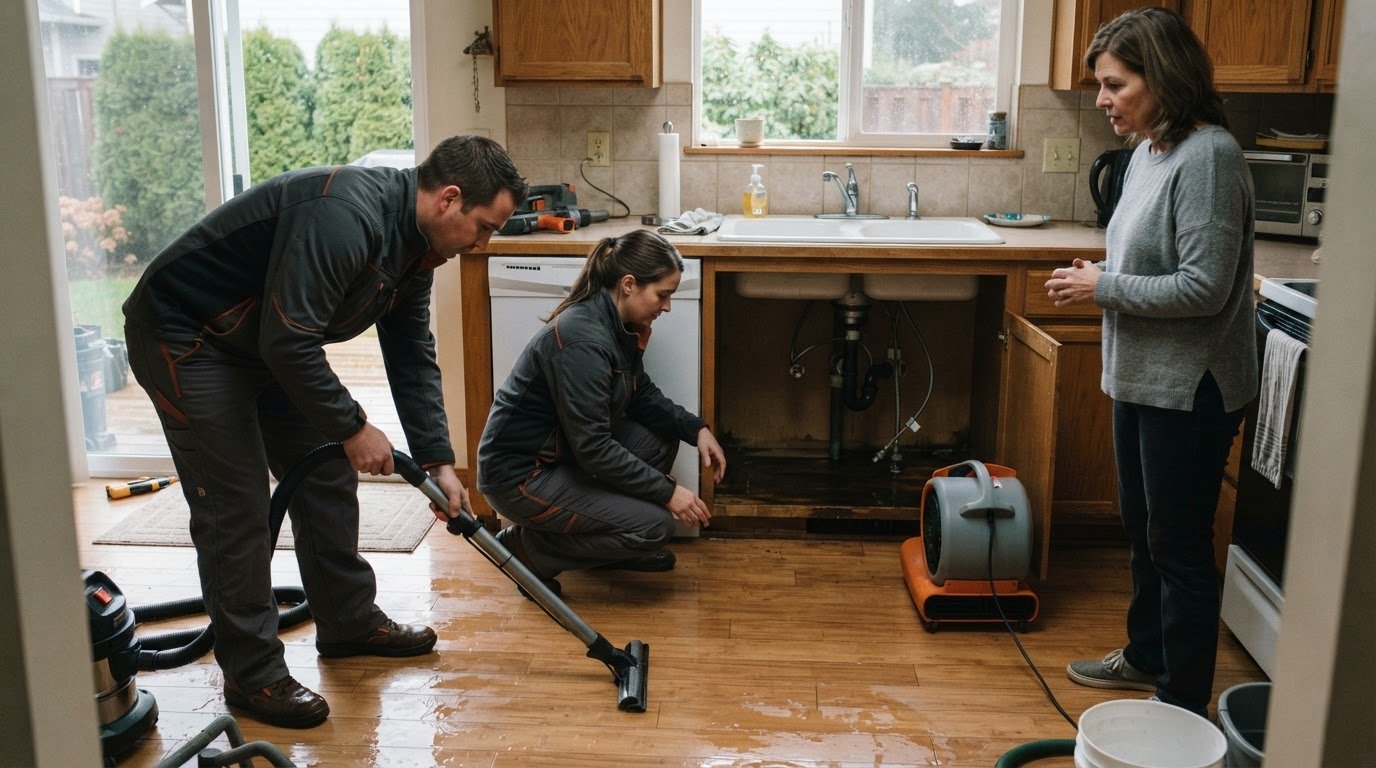
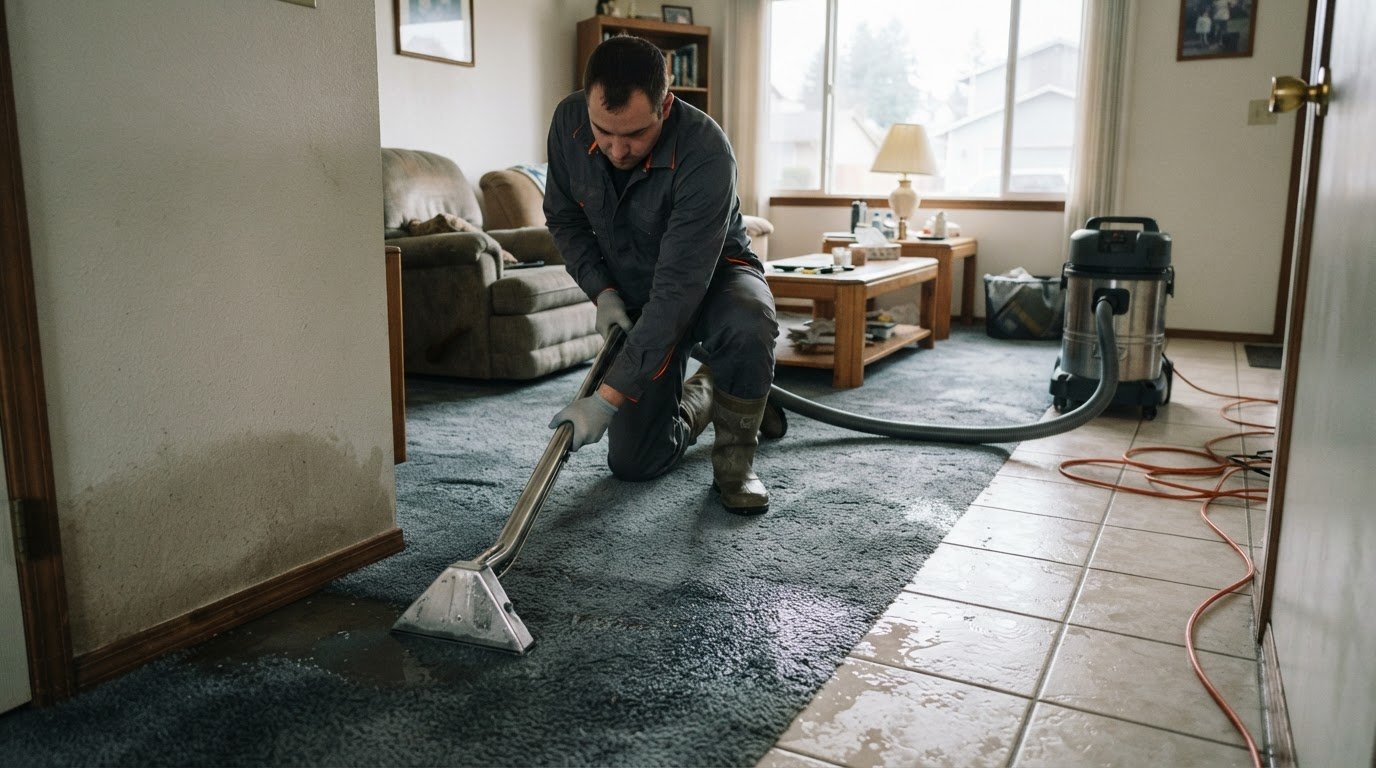
When water damage interrupts plans for a media room, DK Production Restoration provides water mitigation, restoration, and reconstruction for residential properties. Water mitigation addresses the immediate impact, while restoration and reconstruction help return the home to its pre-loss condition. These services are relevant when damage affects the room or surrounding areas, not as a substitute for planning screens, speakers, or theater wiring.
If water damage has changed your remodeling plans, contact DK Production Restoration to discuss restoration, mitigation, or reconstruction needs.
Make the Next Step a Clear One
A Bothell media room remodel can start with a simple written brief: how you’ll use the space, what atmosphere you want, and which decisions still need coordination. That brief gives the project a clear direction and helps keep design choices connected to the way your household lives.
If water damage changes your plans, DK Production provides water mitigation, restoration, and reconstruction for residential properties. The work addresses damage and supports the home’s recovery, so you can reconsider the room once affected areas are ready for the next stage.
Take the next step by sharing the situation and the kind of support you need. Contact DK Production Restoration to discuss restoration-related needs. With a clear plan and the right support for the work at hand, you can move toward a comfortable space that feels considered and complete.
Frequently Asked Questions
Choosing the Screen: TV or Projector?
A TV is often the practical choice for a room used throughout the day, while a projector suits a viewing setup designed around a larger image. Consider how much daylight reaches the screen, whether the display needs to work for casual viewing, and how it will fit the room’s focal wall. Start with household viewing habits, not screen size alone.
How do I keep media room sound from disturbing the rest of the house?
Limit sound transfer by addressing the paths it travels through, especially gaps around doors and openings between the media room and adjoining spaces. Bass can be especially noticeable elsewhere in the home, so consider subwoofer placement alongside the room’s wall and floor construction. A basement theater below bedrooms, for example, calls for a different sound-isolation plan than a family room separated by a hallway.
What does a media room remodel in Bothell typically include?
A remodel can combine room preparation, finish updates, equipment layout, and coordination of wiring and lighting. The scope depends on whether the space is already finished and whether the project changes its walls, ceiling, or built-in storage. Converting a spare room may focus on adapting its existing layout, while an unfinished space needs more foundational interior work before equipment installation.
How much does a media room remodel cost in Bothell, WA?
There isn’t one reliable figure for every Bothell project. The price depends on the project, and room condition, construction scope, wiring, sound treatment, finishes, and equipment choices all affect the estimate. Adapting an existing finished room involves a different scope from substantial construction. Keep equipment purchases separate from construction work when planning your budget.
What factors affect media room remodeling costs in Bothell?
The biggest cost drivers are the room’s current condition and the amount of construction required. New electrical routes, concealed cables, sound isolation, surface repairs, and custom built-ins can each change the work involved. Equipment selection also matters, but it’s a separate budget category from installing or finishing the room. A written scope identifying each planned change makes it easier to understand what shapes the project total.
Which Bothell contractors specialize in media room or home theater remodeling?
Contractor fit depends on whether the project needs room remodeling, equipment installation, or reconstruction after property damage. DK Production Restoration is a restoration company; its relevant work is restoration, water mitigation, and reconstruction when water damage affects a home. That makes it relevant to damage-related recovery, rather than a claim of specialized theater equipment installation. For a media room plan, define the construction scope and the equipment work separately.
Comments